Nicole Bailes

BEDS3
BATHS2 full
SQUARE FEET1,519
MLS#1360669
STATUSActive
PROPERTY TYPEResidential - Single Family
SUBDIVISIONWest Hills Unit 2
Property Description
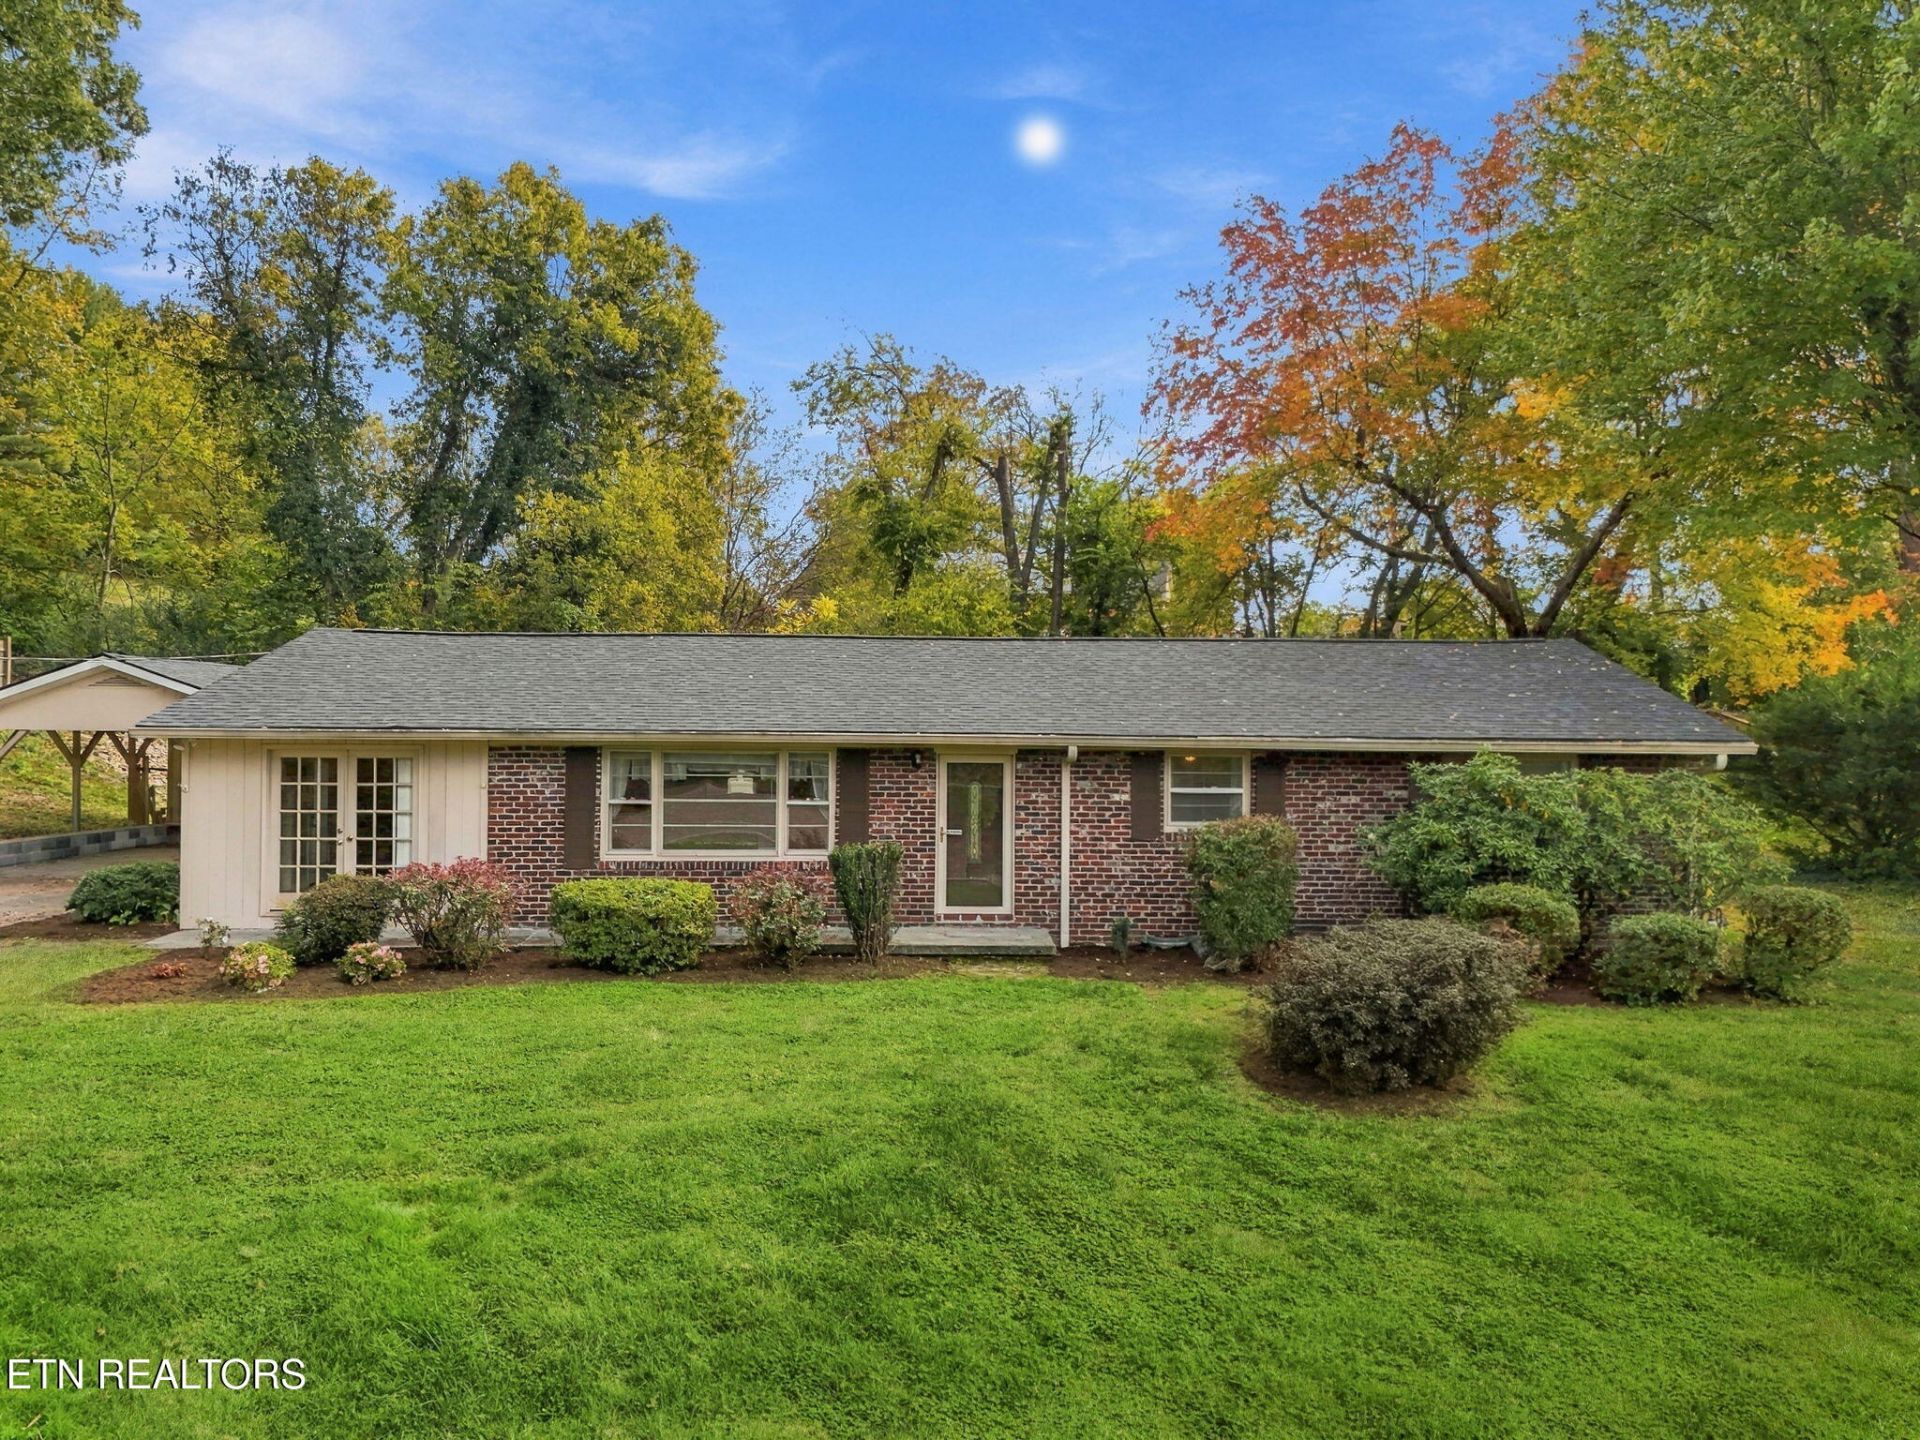
Welcome to West Hills! Tucked away at the end of a private dead-end street, this 3-bedroom, 2-bathroom home has some great features and a location that's hard to beat! Inside, you'll find beautiful hardwood floors and new carpet, a brand-new roof, a newly installed ADT security system, and recent improvements to the crawlspace and ductwork are additional highlights. One of the best features of this property is the fantastic backyard! Fully fenced and private, there's plenty of room for pets to play, outdoor entertaining, gardening, or simply enjoying your own backyard space. Located in one of Knoxville's most established neighborhoods, you're less than 10 minutes from West Town Mall and approximately 15 minutes from Downtown Knoxville, with shopping, restaurants, and entertainment just a short drive away. With a great backyard, recent updates, and a convenient West Knoxville location, this home is definitely worth a look!
Property Features
Property Type: Residential - Single Family
Cooling: Central Cooling, Ceiling Fan(s)
Fireplaces: 1
Fuel Type: Electric, Gas
Heating: Central, Natural Gas, Electric
Home Style: Traditional
Lot Size: 0.48 Acres
Year Built: 1955
Amenities
Eat-in Kitchen
Feature Descriptions
Appliances: Microwave, Range, Refrigerator
Exterior: Brick, Frame
Flooring: Laminate, Carpet, Hardwood
Lot: Level
Lot Dimensions: 152.4 X 161.4 X IRR
Parcel #: 106MF028
Parking: Detached, Main Level
Sewer: Public Sewer
SQFT Total: 1519
Water: Public
Local Schools
High School: West
Middle School: Bearden
Elementary School: West Hills
Listed By / Shown By
Listed By
Agency Name: Realty Executives Associates
Shown By
Agent Name: Nicole Bailes
Agent Phone: (865) 690-1300
Agency Title: Ferguson Realtors

Estimate Your Payment
Estimated Payment
$ 1,871.34 per month $1,769.28 Principal & Interest $0.00 Property Tax (data not provided by mls) $102.05 Homeowner's InsuranceChange Payment Information
Privacy Policy / DMCA Notice / ADA Accessibility


This site is hosted, designed and copyright
© 1994 - 2026 by
Delta Media Group, Inc. -- Patent Pending --
Agency License Information: TREC # 15429
6804 NW Stockton Drive | MLS# 1360669
This single family home located at 6804 NW Stockton Drive, Knoxville, TN 37909 is currently listed for sale with an asking price of $349,900. This property was built in 1955 and has 3 bedrooms and 2 full baths with 1519 sq. ft. NW Stockton Drive is located in the West Hills Unit 2 subdivision. Search West Hills Unit 2 real estate on nicoleb.fergusonrealtors.com today.